Elizabeth 23
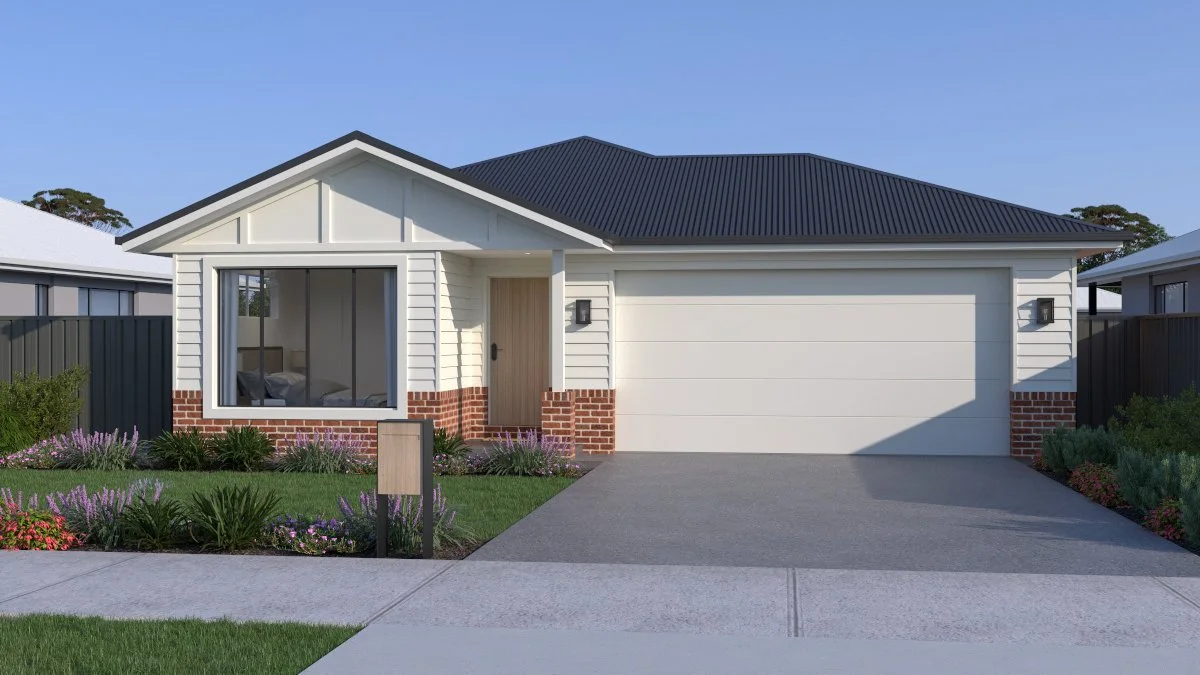
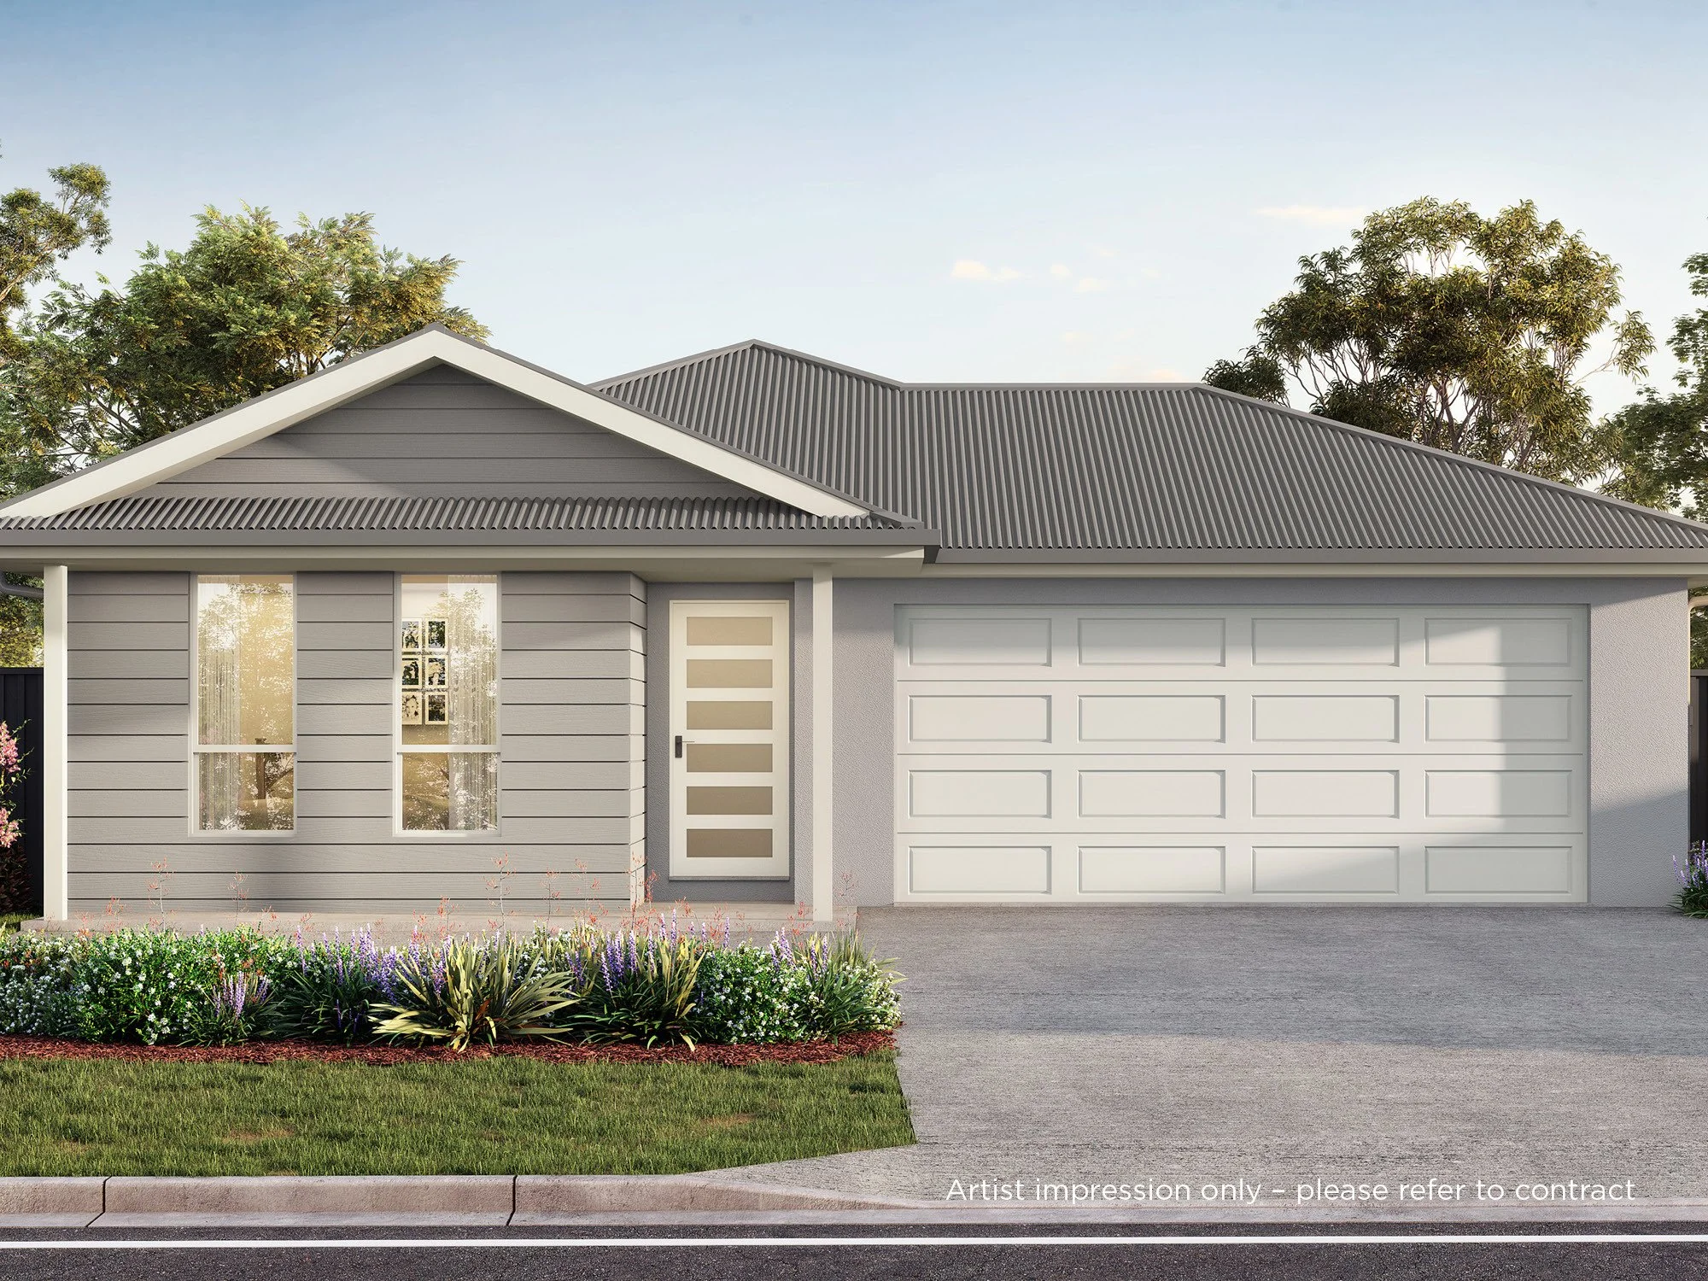
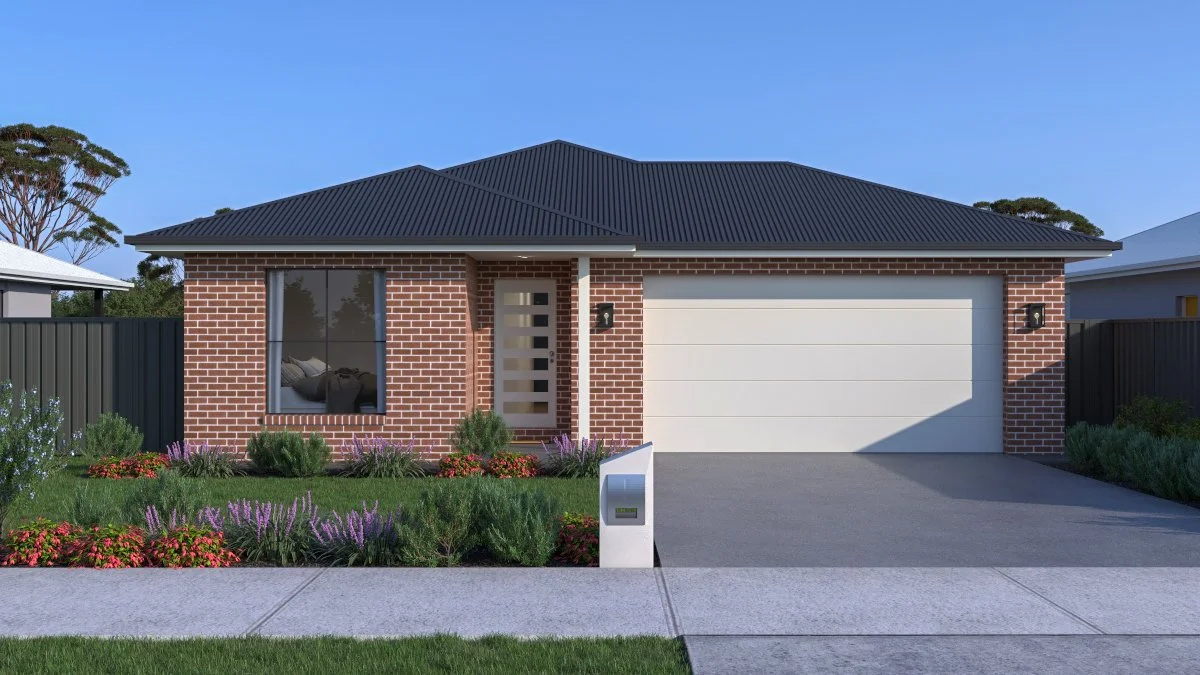
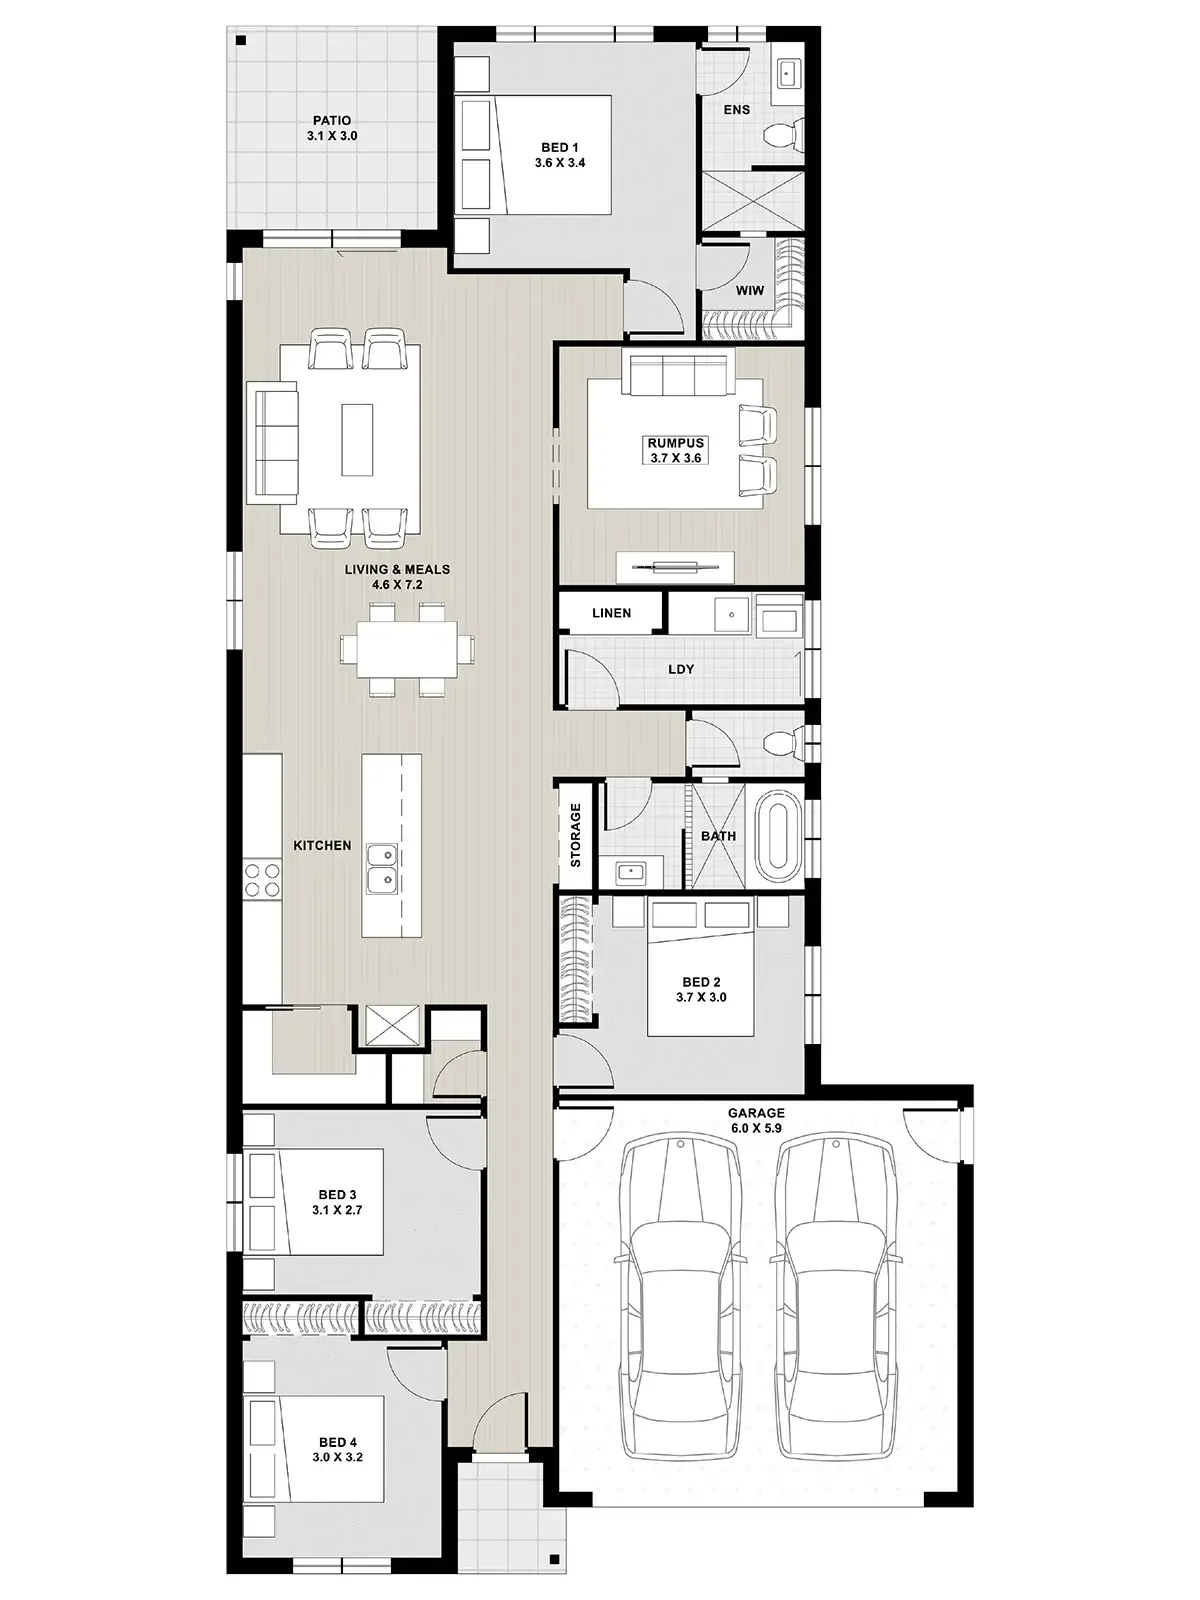
Designed with growing families in mind, the Elizabeth 23 offers a perfect blend of space and versatility. With a separate rumpus, open-plan living, and seamless connection to the alfresco, it creates inviting spaces for both everyday living and entertaining, all while suiting a narrow block.
Living: 168.30m²
Garage: 38.96m²
Verandahs: 12.26m²
Total: 219.52m²
House width: 11.25m
House length: 23.32m