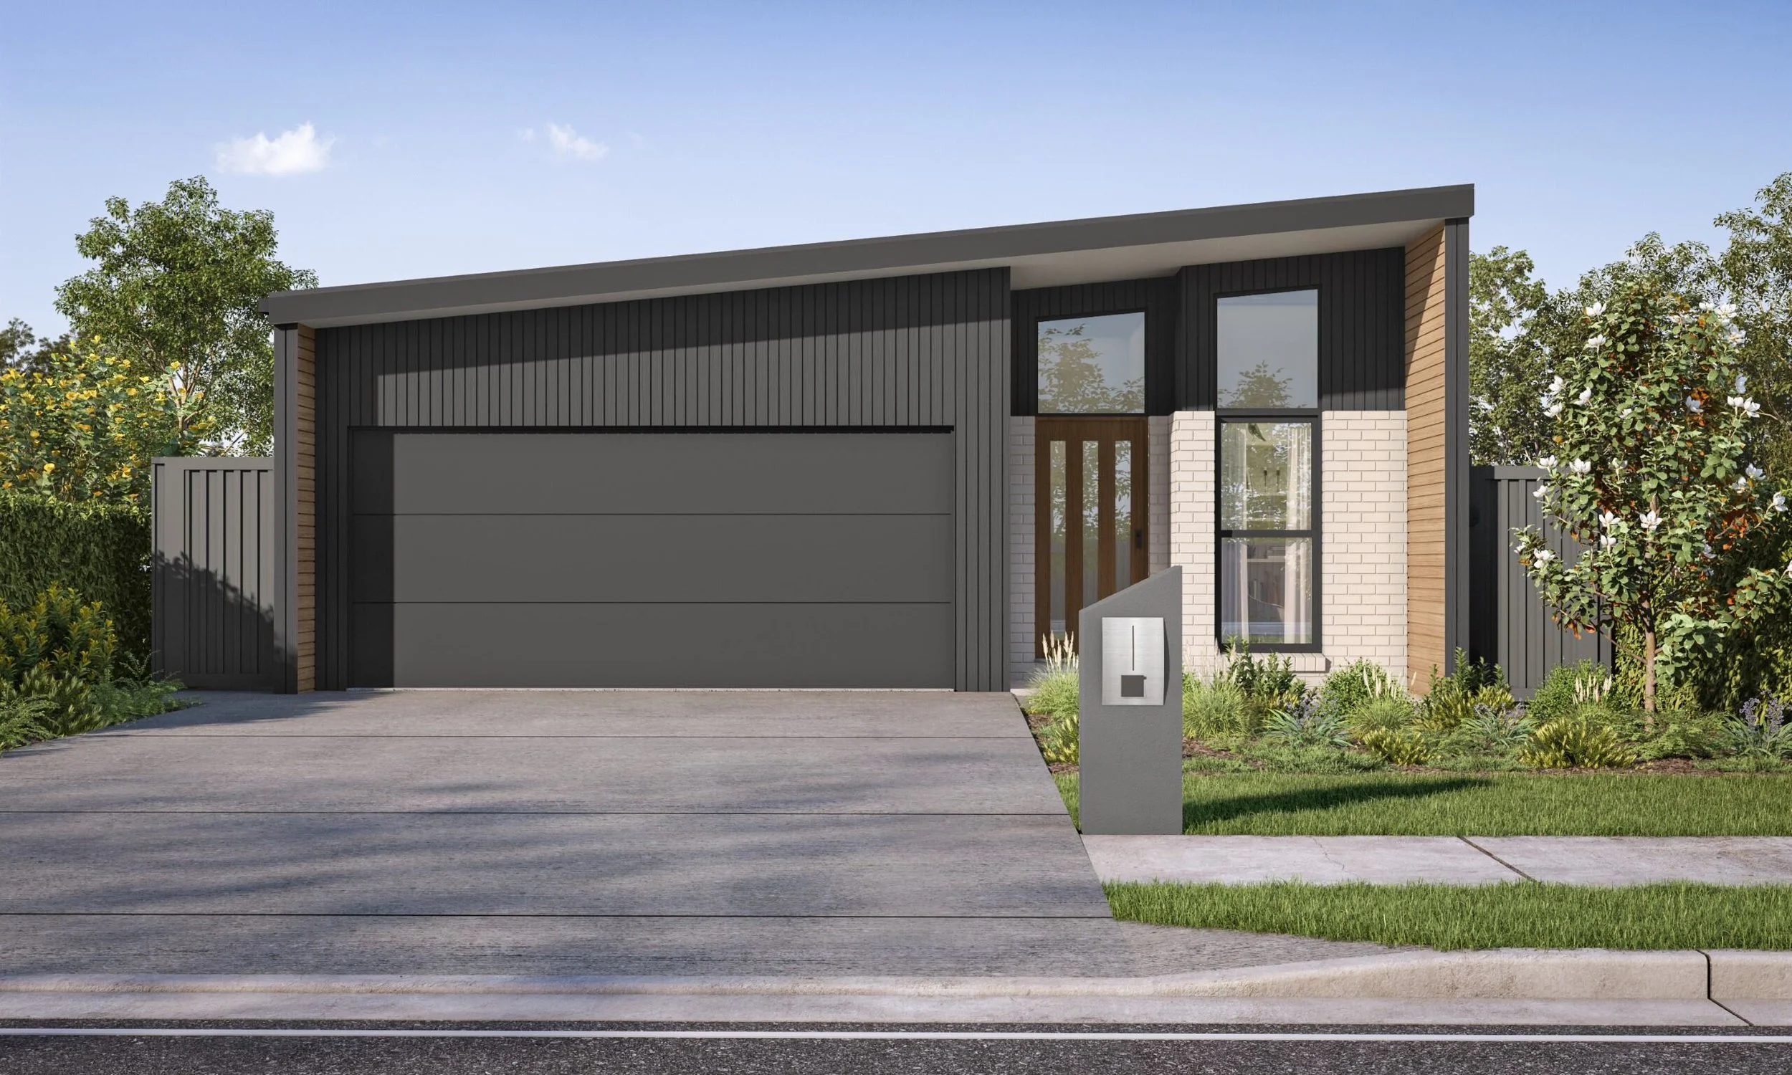
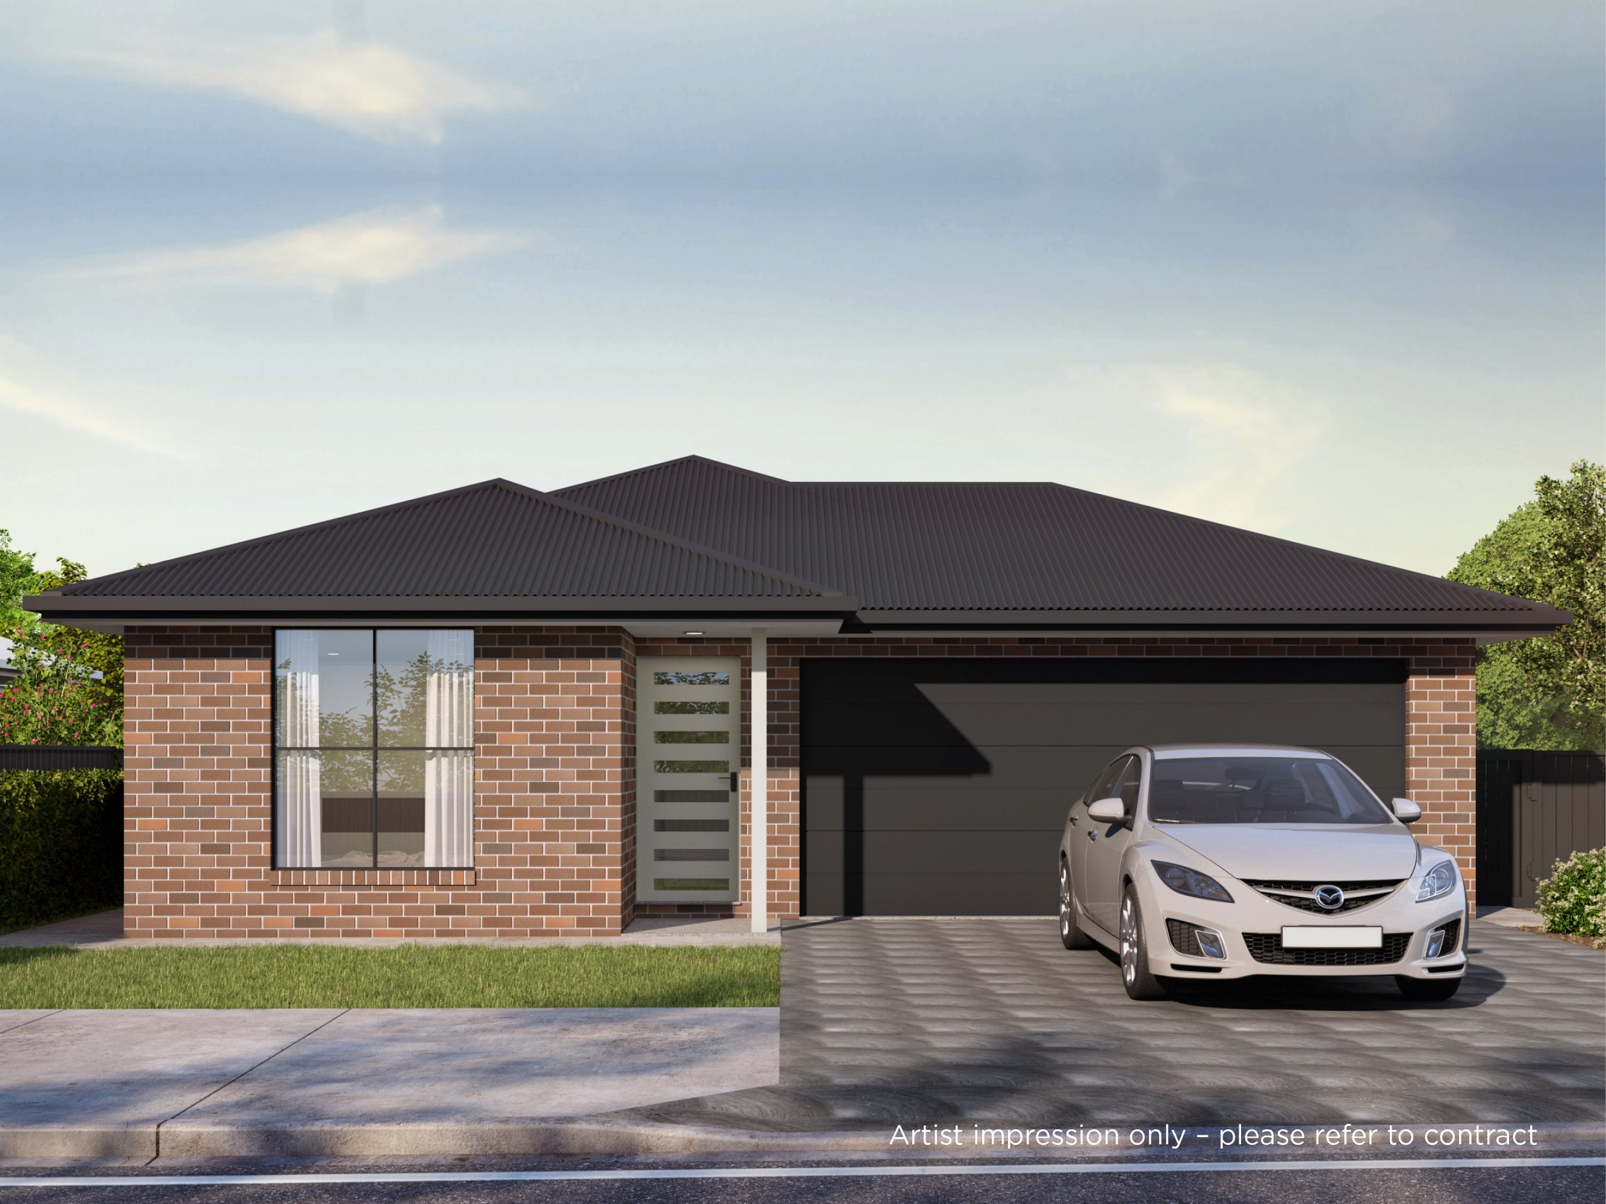
Elizabeth 20
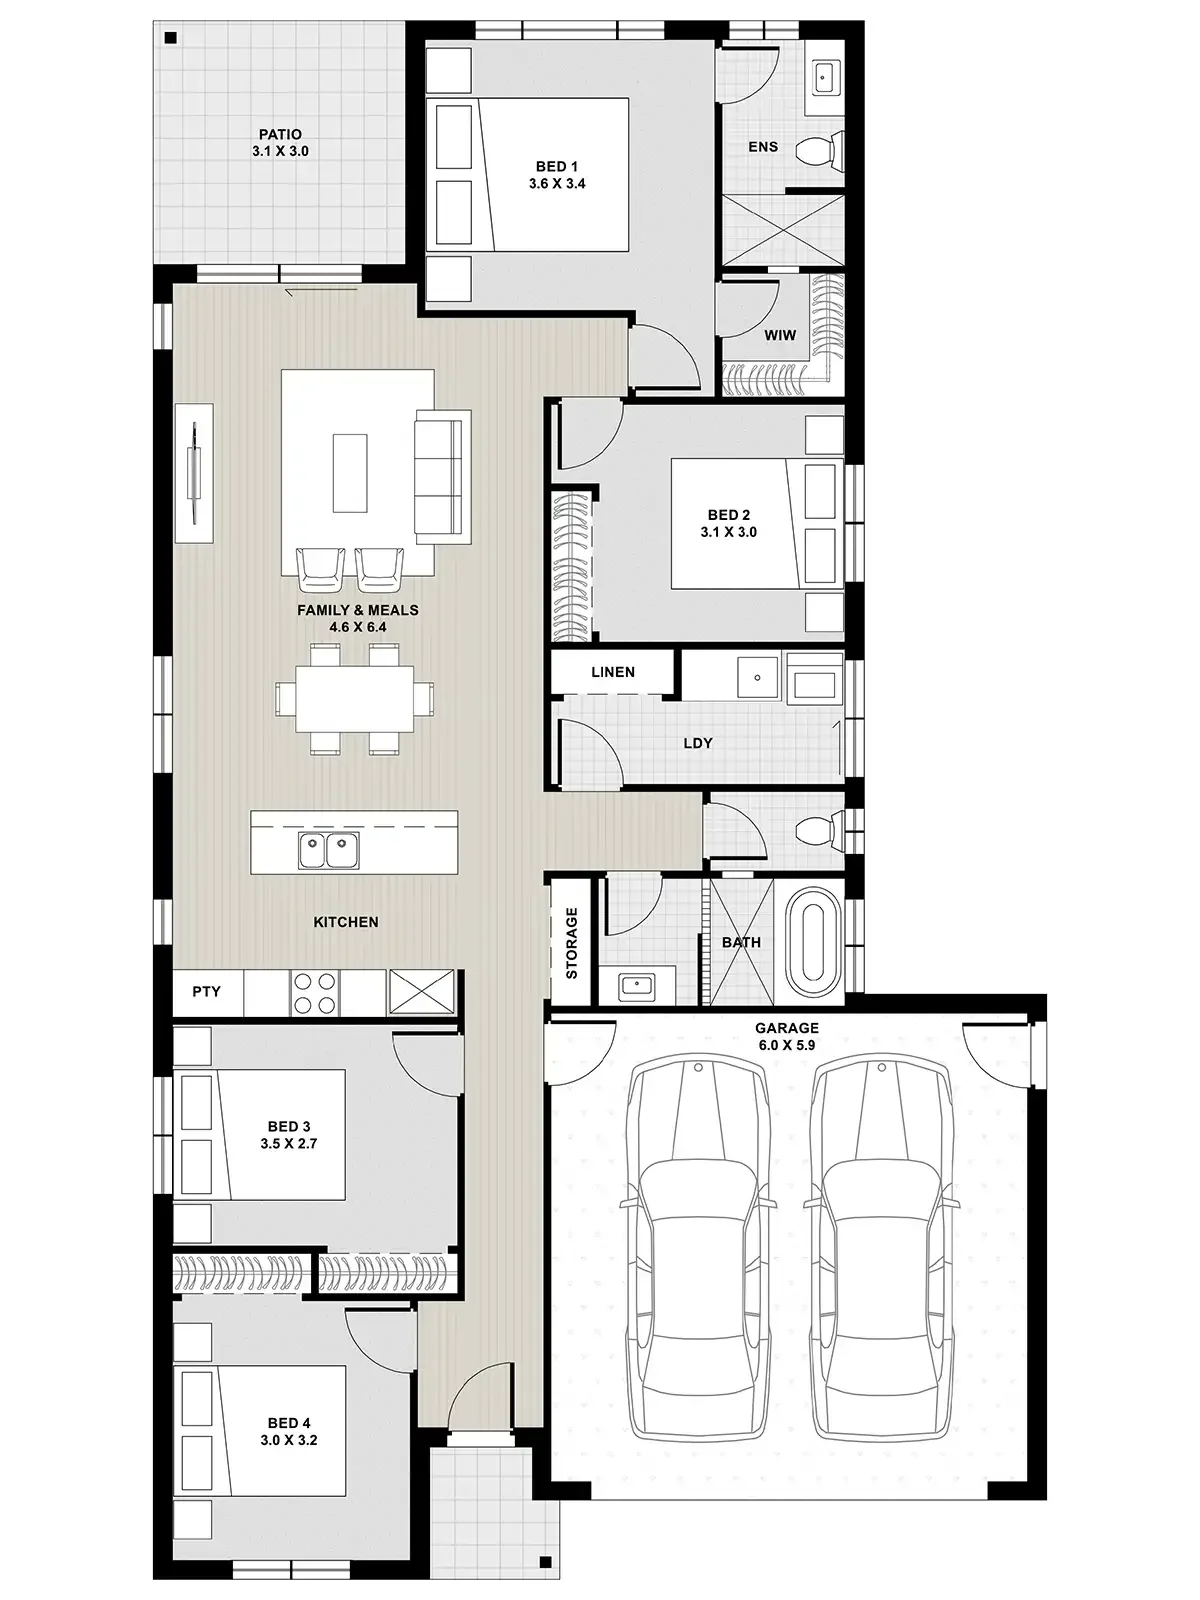
Cleverly designed to make the most of every square metre, the Elizabeth 20 offers easy, functional living with an open-plan layout that flows effortlessly to the outdoors. Ideal for first home buyers or investors, it provides plenty of space for a growing family without overwhelming the block.
Living: 135.28m²
Garage: 38.96m²
Verandahs: 12.26m²
Total: 186.50m²
House width: 11.25m
House length: 19.63m