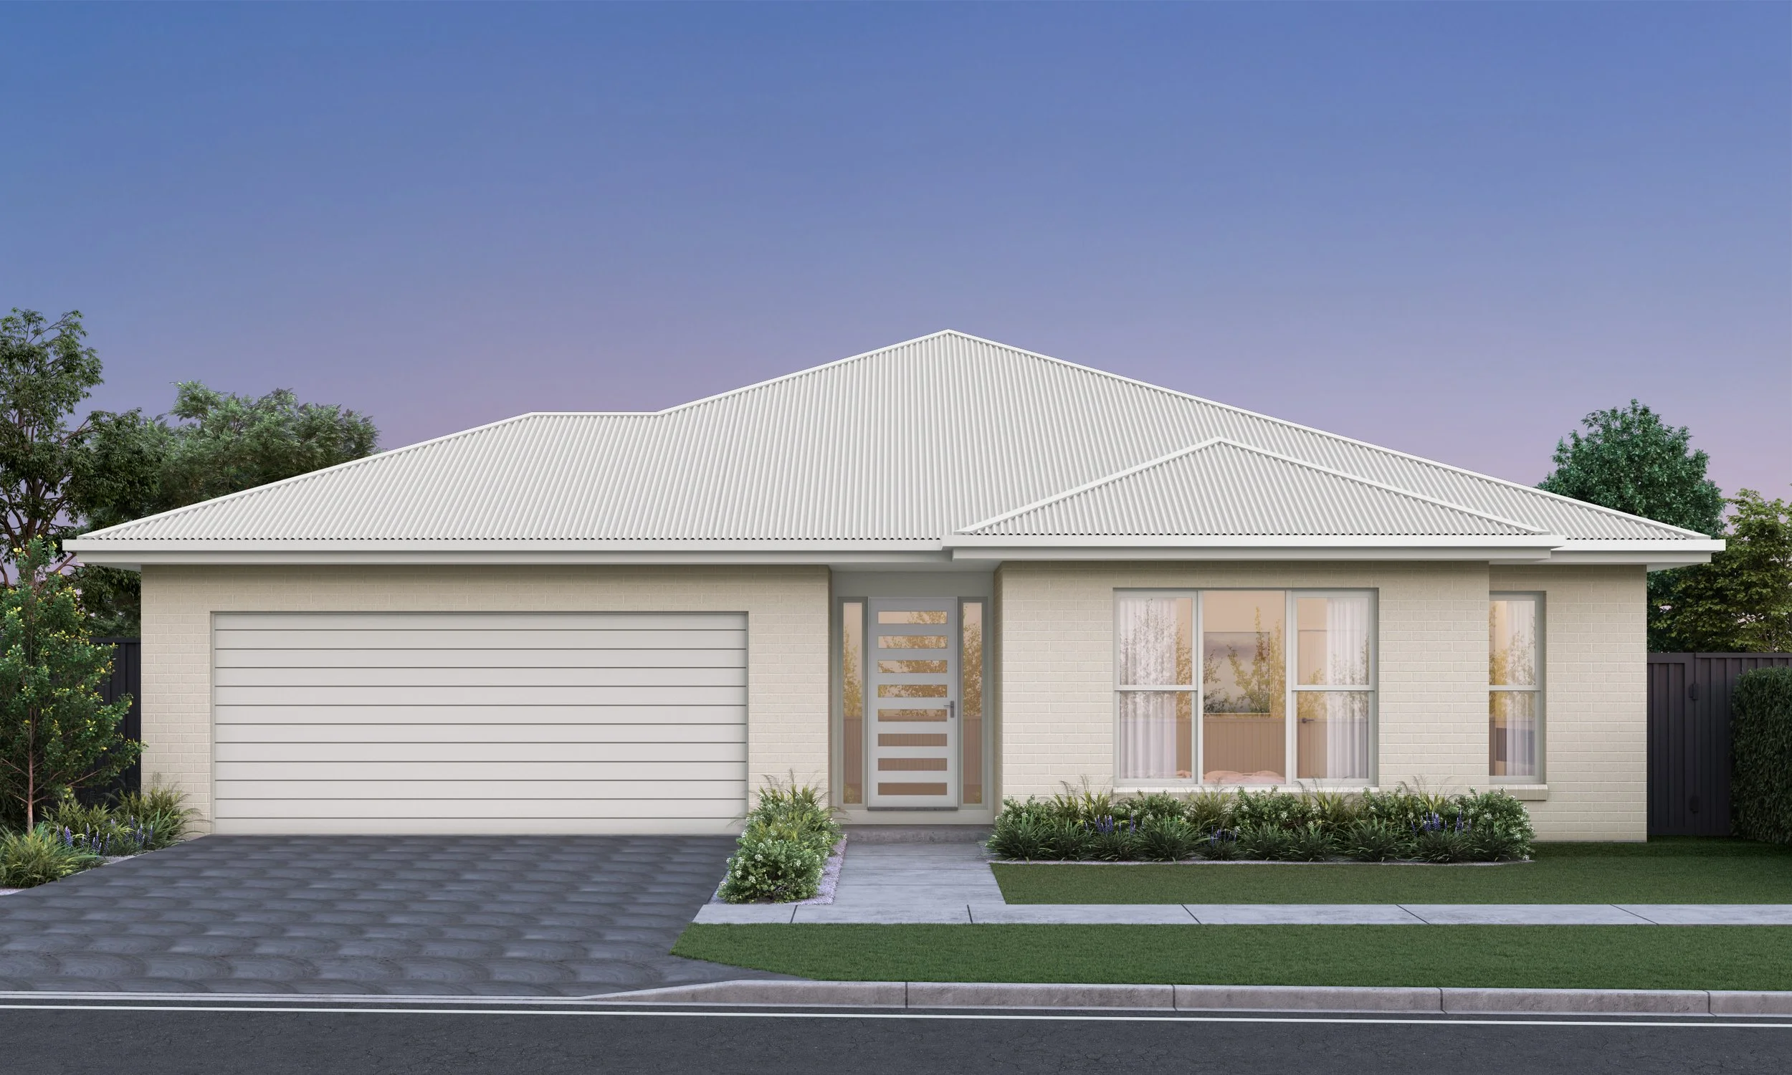
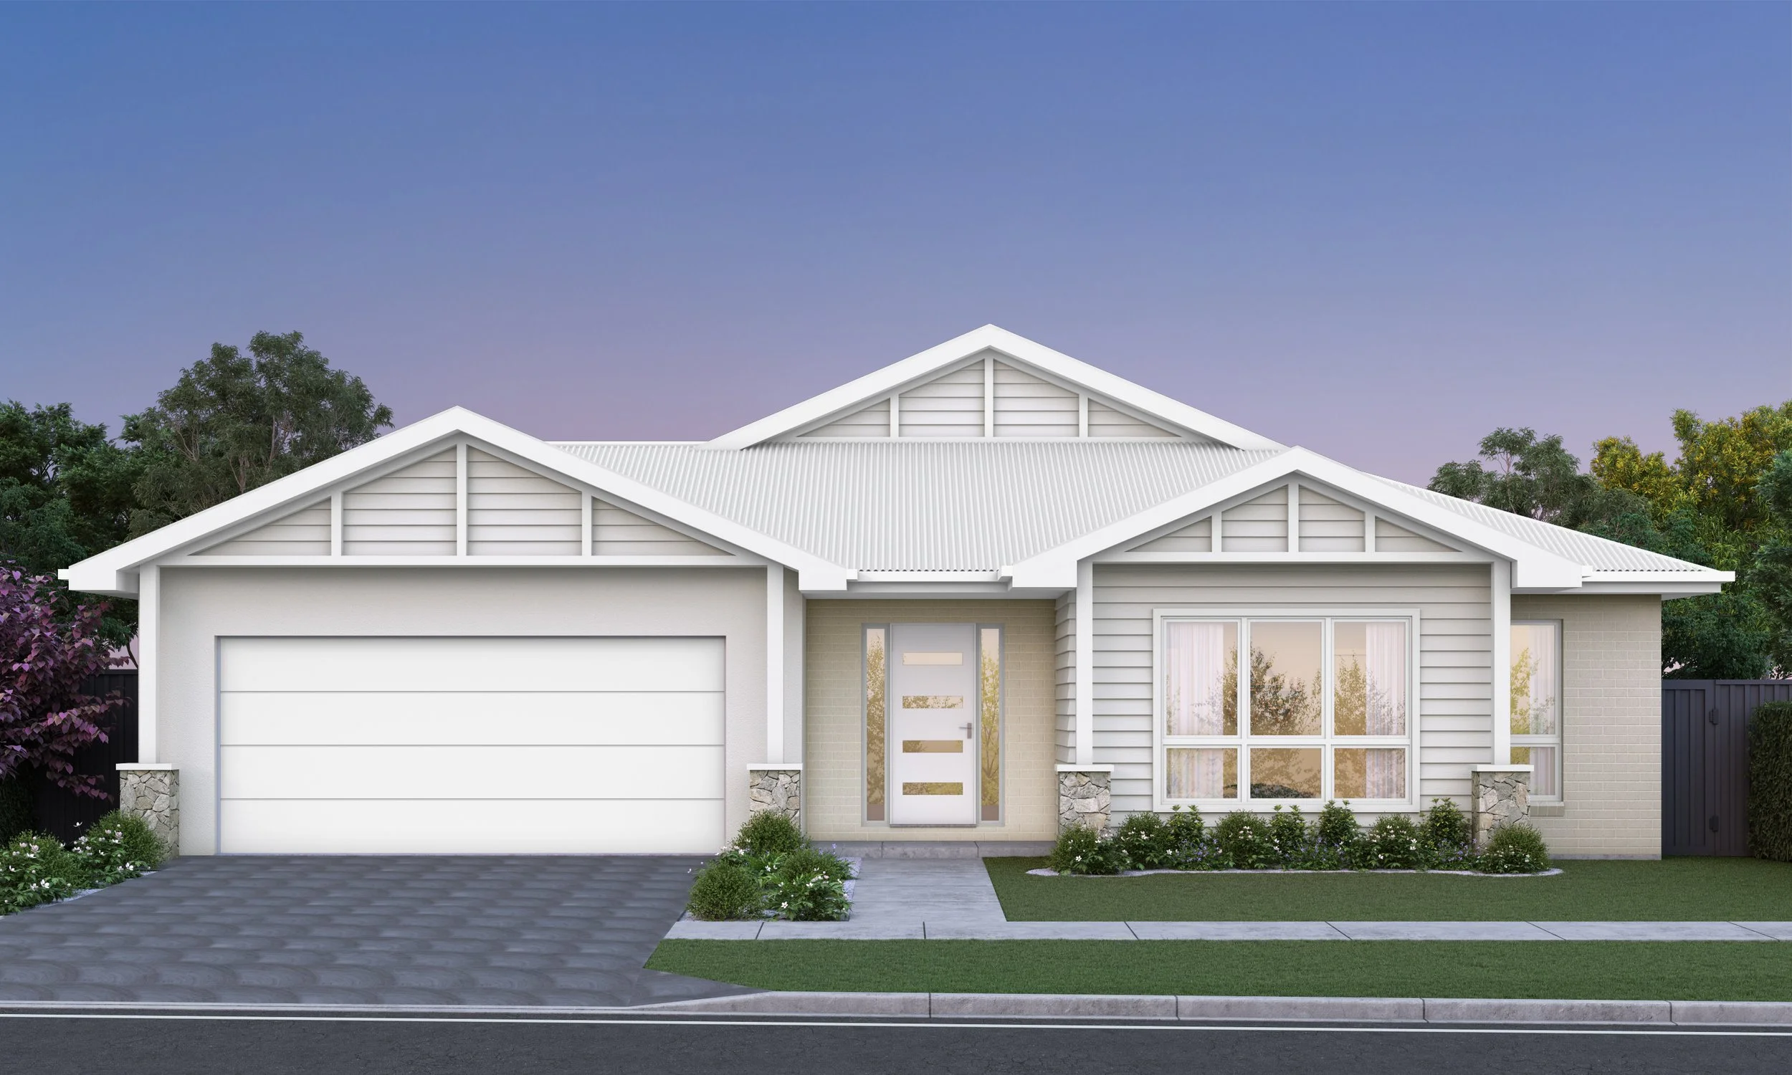
Whitehaven 30
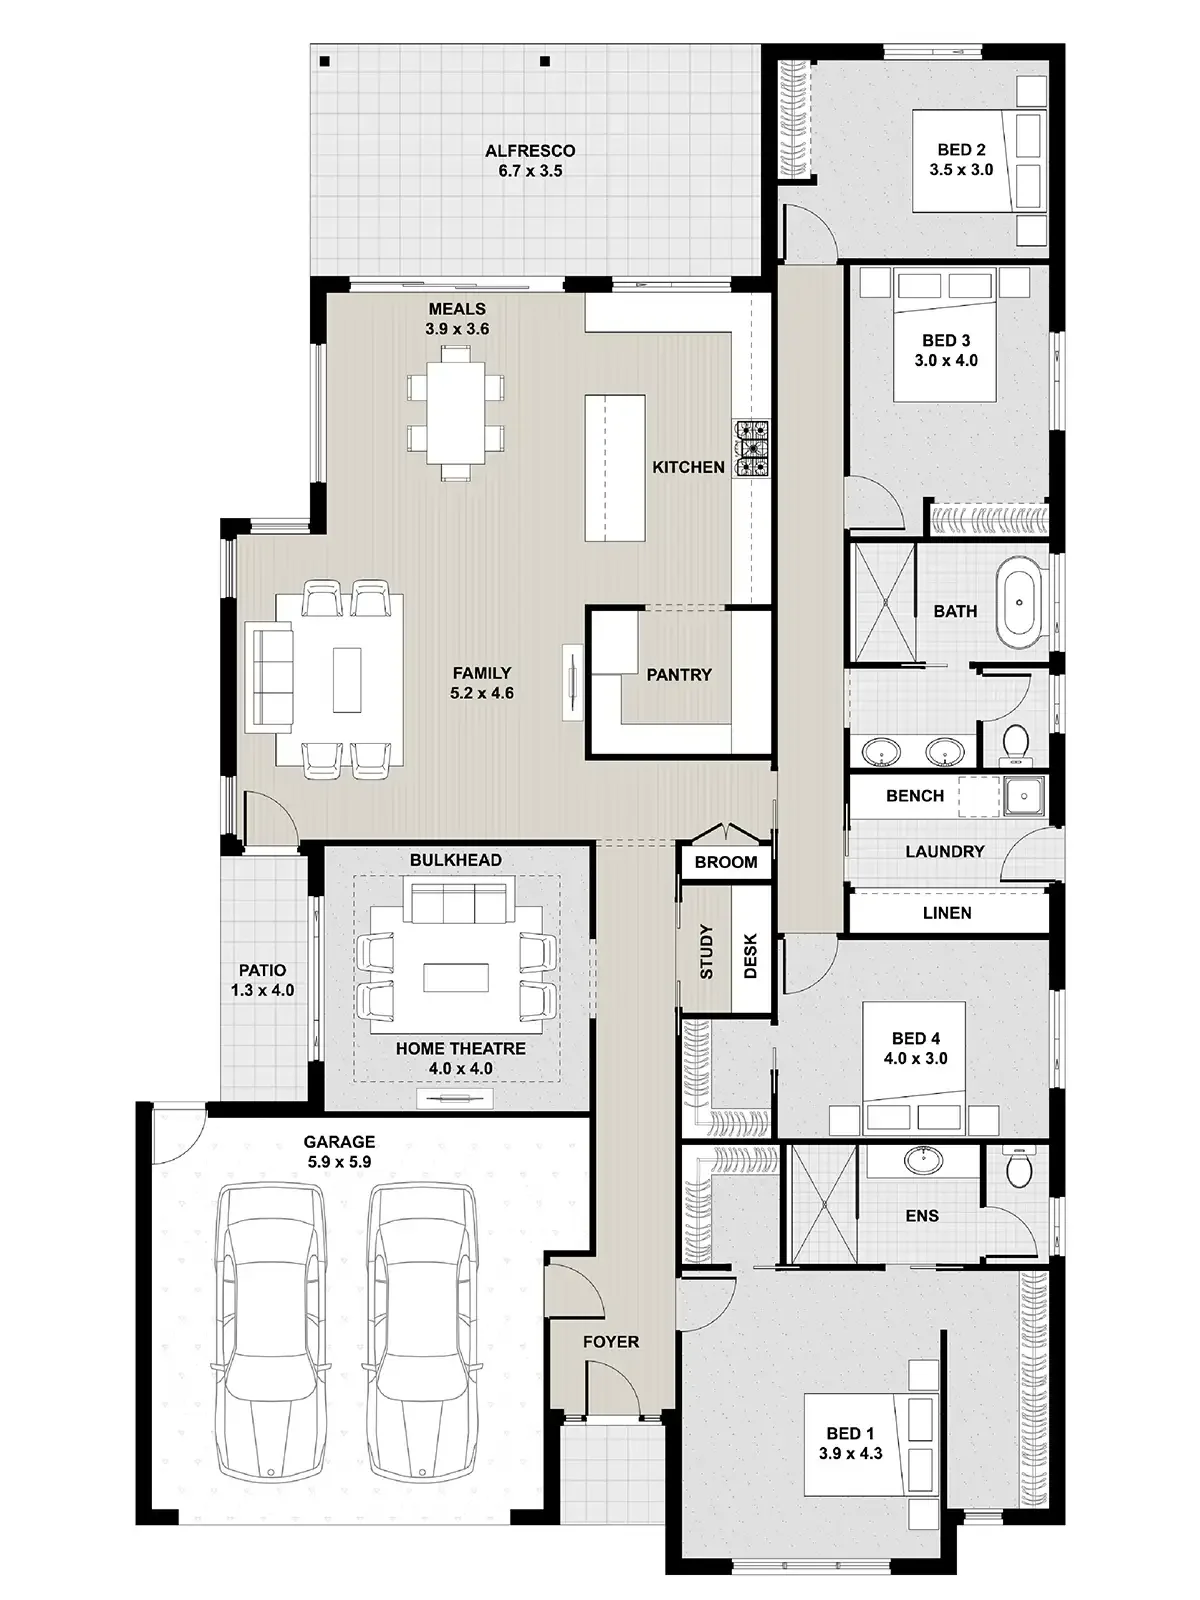
A refined step up in space and flexibility, the Whitehaven 30 delivers thoughtful design for modern family living. With multiple walk-in robes, a home theatre, study, and open-plan living that flows effortlessly outdoors, it offers comfort, storage, and versatility for a range of block sizes.
Living: 213.94m²
Garage: 40.07m²
Verandahs: 31.03m²
Total: 285.04m²
House width: 13.98m
House length: 23.040m