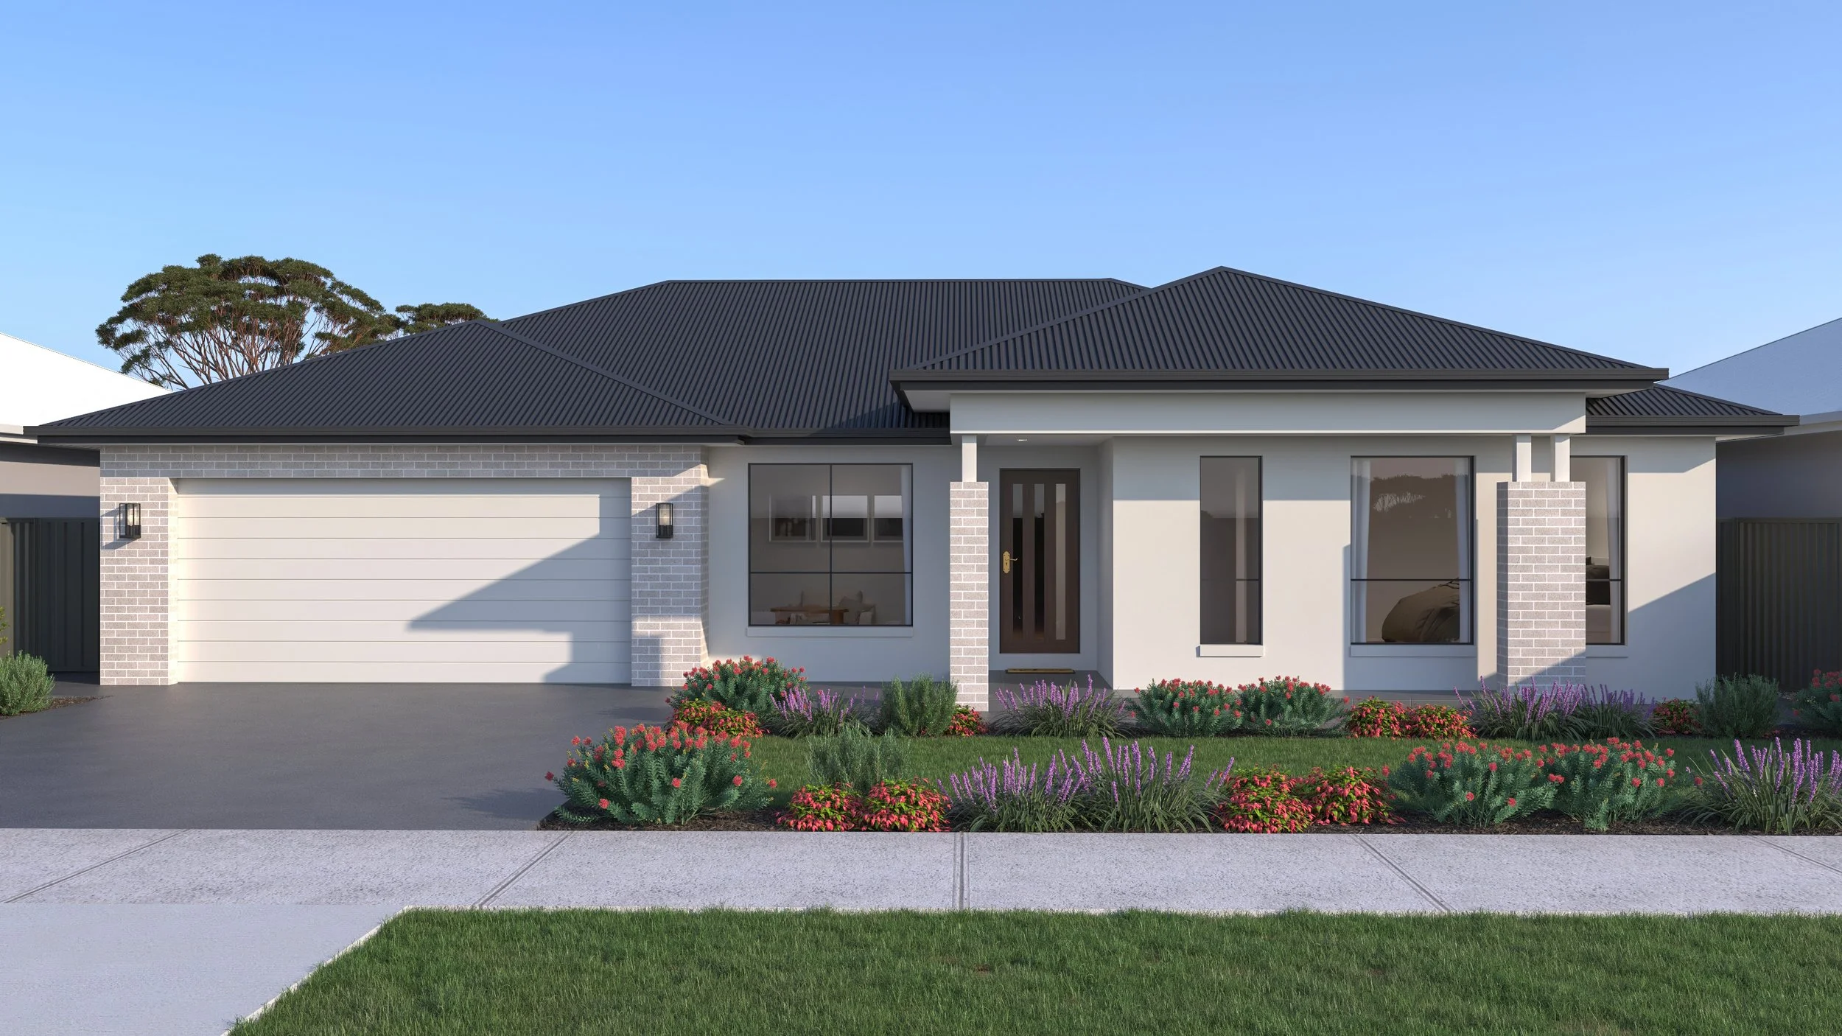
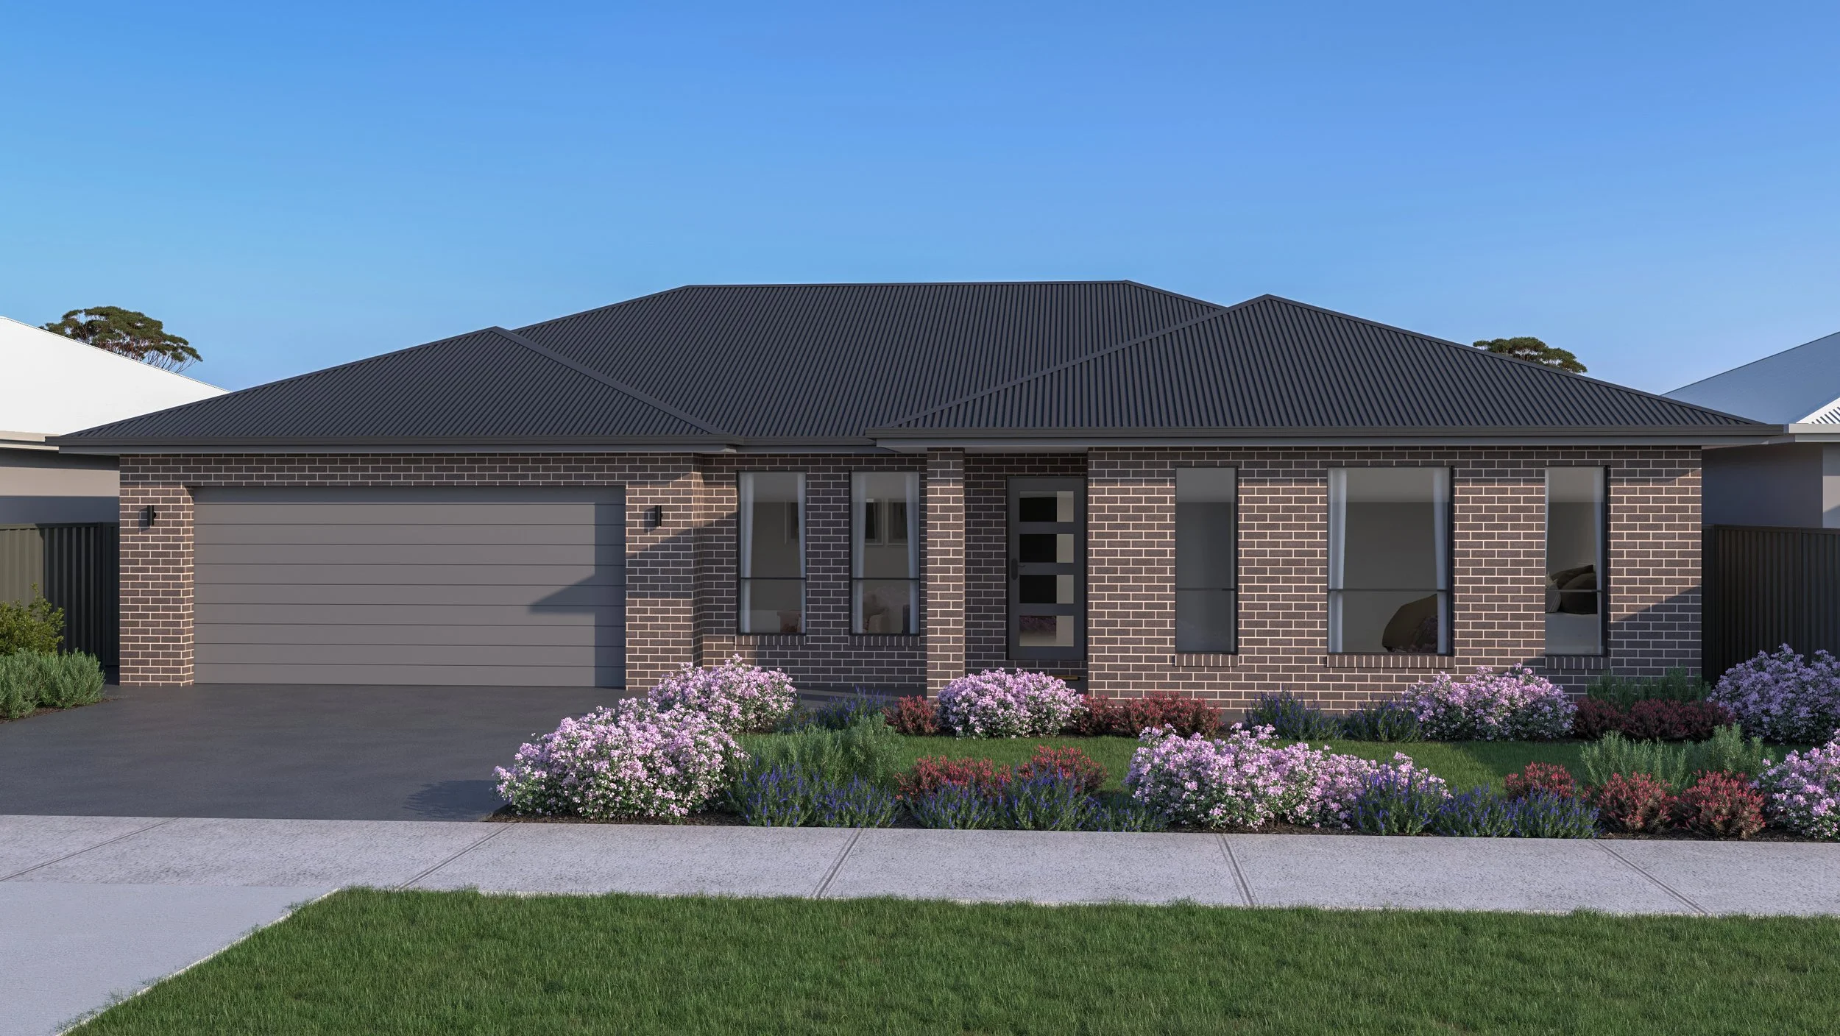
The Gipps 24 combines practical design with spacious living, offering open-plan family and dining alongside a separate living area. With a walk-in pantry and robe, and a layout that flows effortlessly outdoors, it’s a great option for families or investors looking for value on a wider block.
Living: 166.49m²
Garage: 40.34m²
Verandahs: 23.86m²
Total: 230.69m²
House width: 16.54m
House length: 18.22m