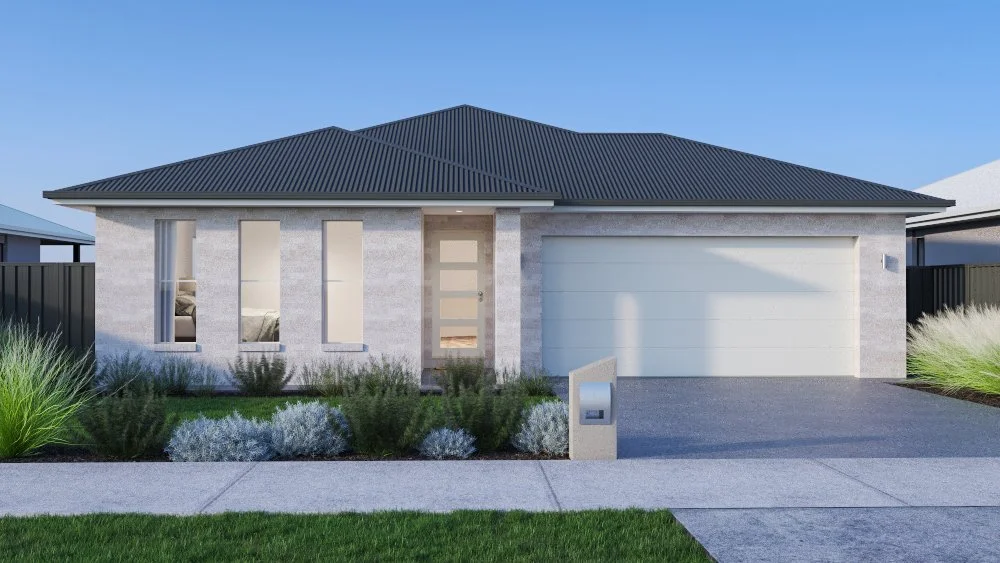
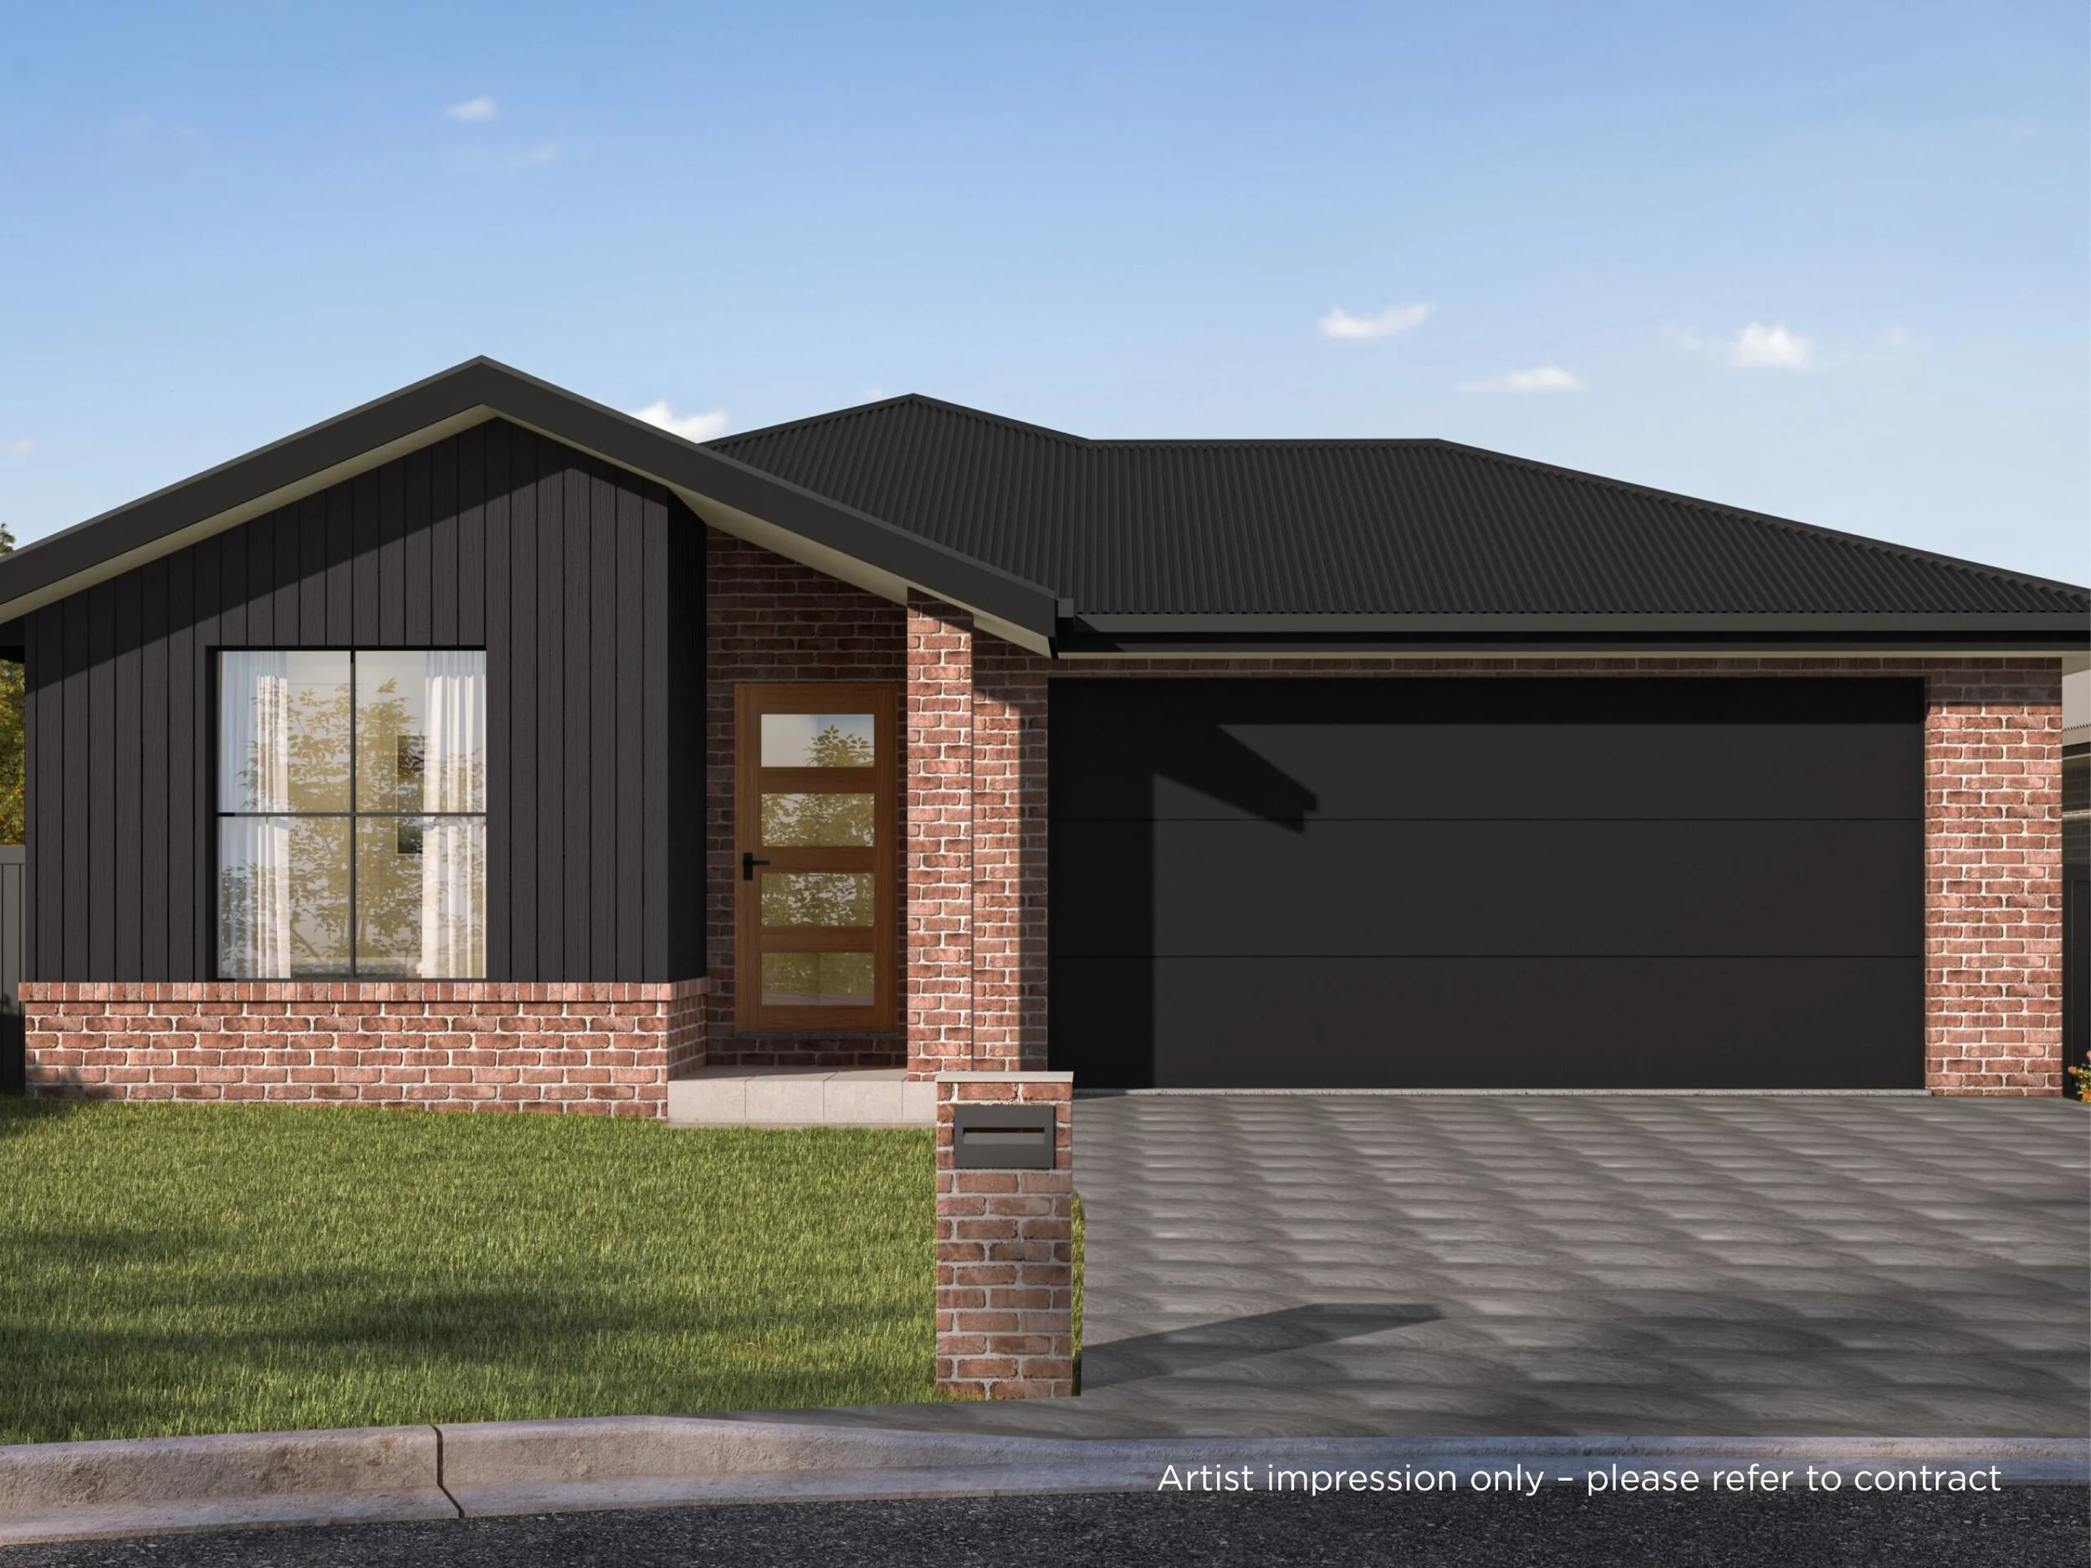
An abundance of space for the whole family, the Delta 26 has been thoughtfully designed to balance everyday functionality with relaxed living. Featuring open-plan family and dining, a separate living area, and seamless flow through to the alfresco, it’s perfect for year-round entertaining while still fitting comfortably on a narrow block.
Living: 184.01m²
Garage: 38.03m²
Verandahs: 27.12m²
Total: 249.16m²
House width: 12.35m²
House length: 21.96m²