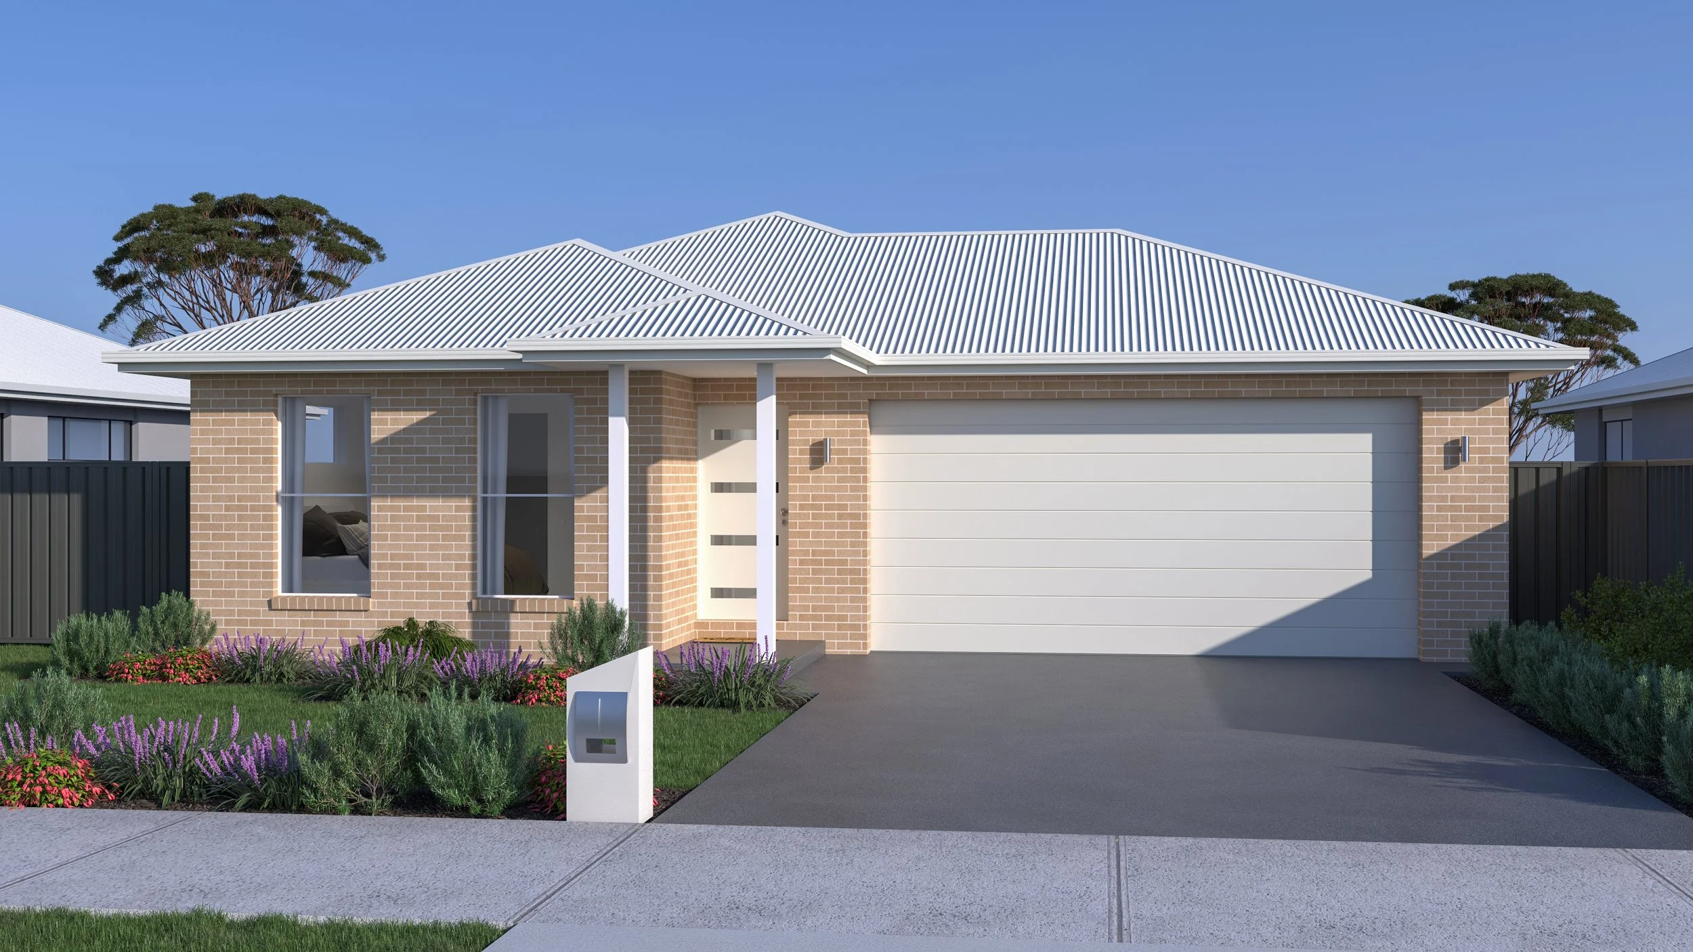
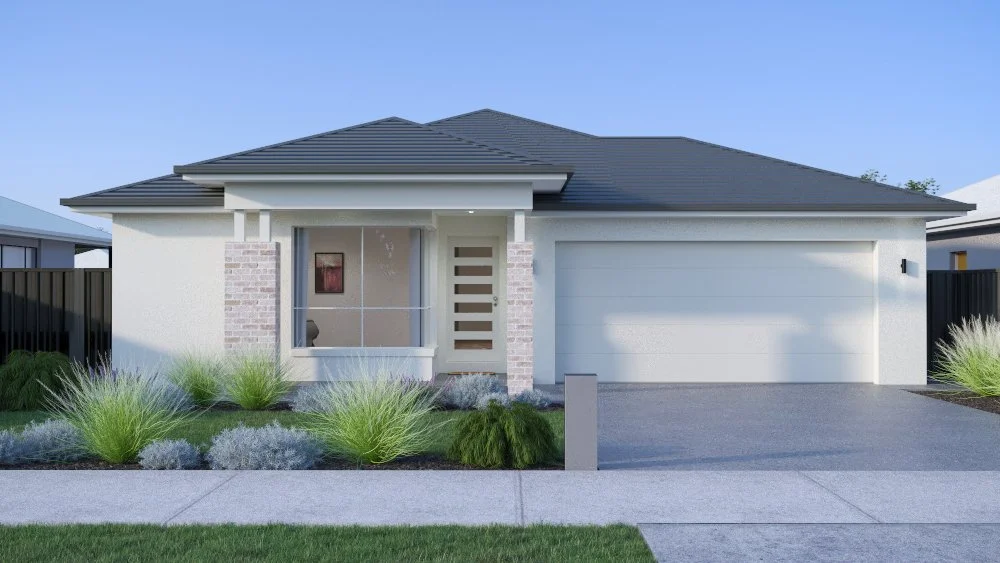
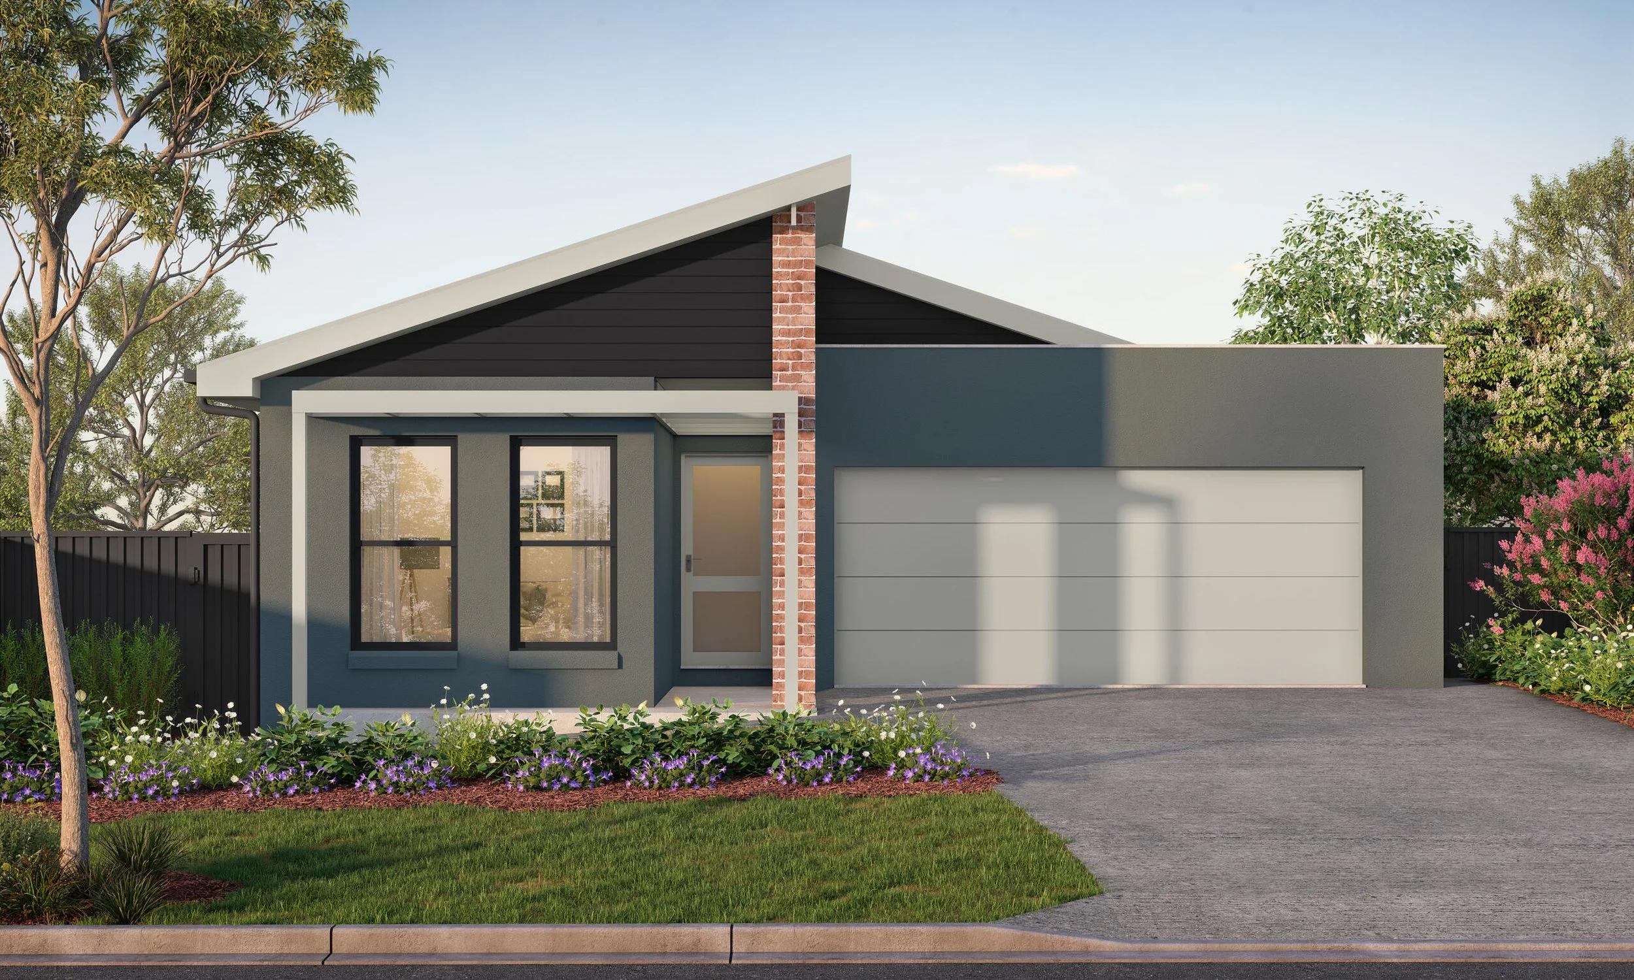
Augusta 27
The Augusta 27 offers a well-balanced design that makes everyday living easy. Featuring open-plan family and dining, a separate rumpus, and a smooth transition to the alfresco, it creates inviting spaces for both relaxation and entertaining, with generous storage and a layout suited to wider blocks.
Living: 193.92m²
Garage: 38.74m²
Verandahs: 15.83m²
Total: 248.49m²
House width: 12.90m
House length: 20.96m